


Portfolio
Featured Projects

Luxury Residential Homes
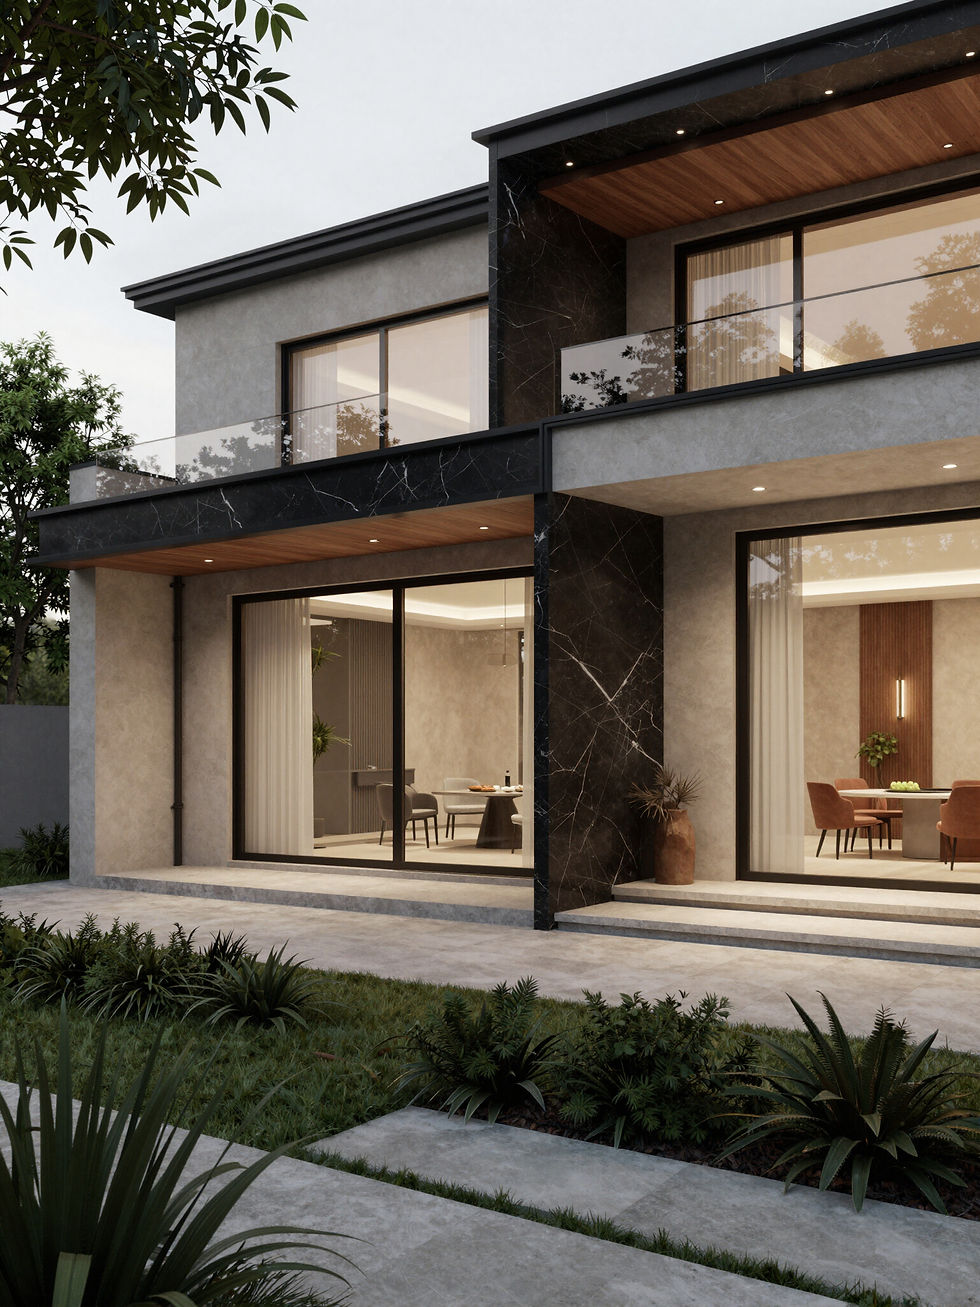
The Obsidian Manor
Interior Design
A sprawling estate defined by black marble and floor-to-ceiling glass.
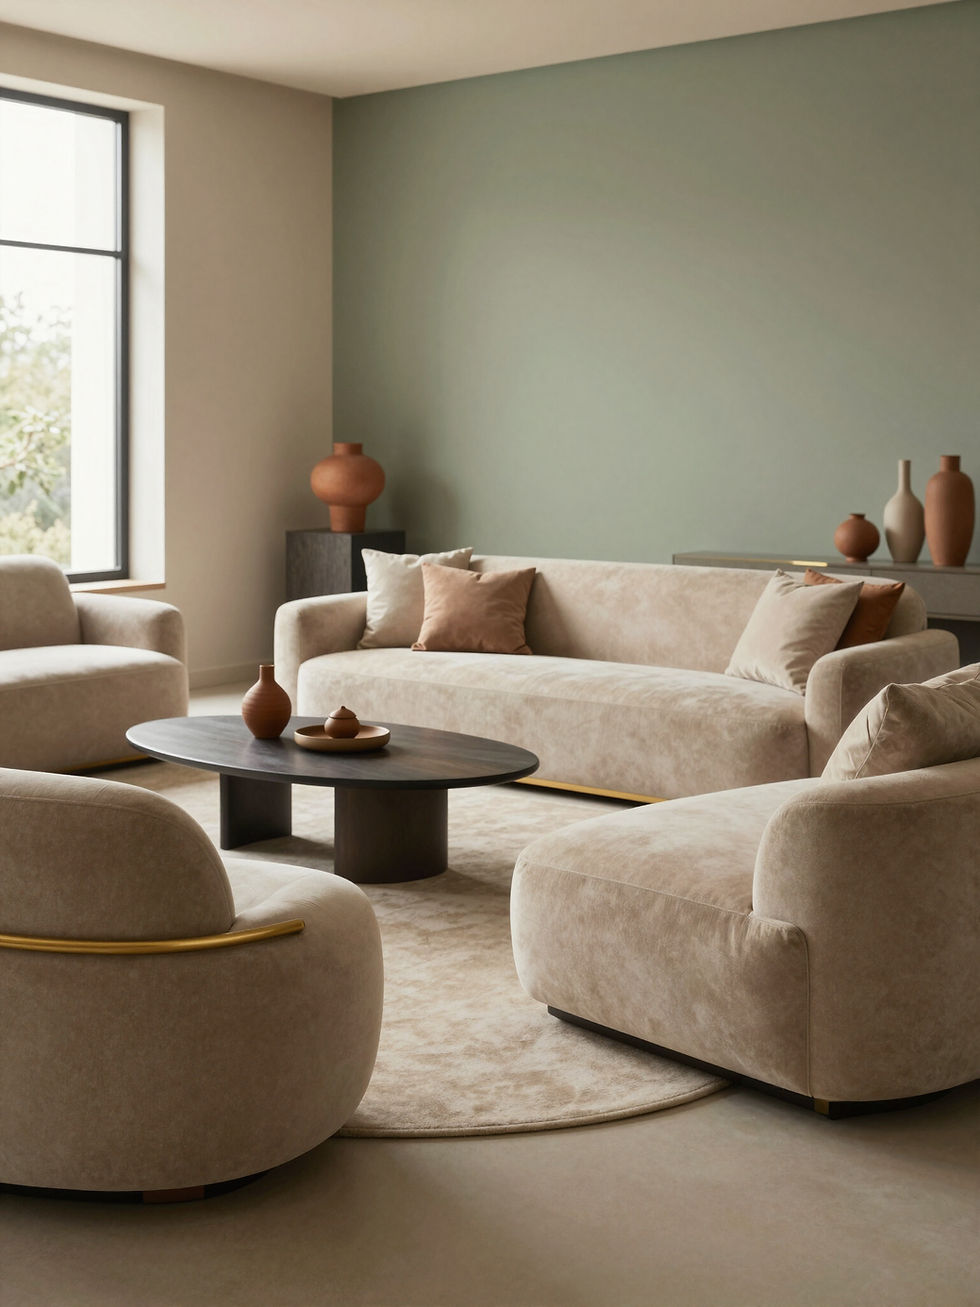
Golden Hour Suite
Kitchen Renovations
Warm tones and custom brass fixtures create a serene living experience.
Pure Culinary Art
Minimalist handle-less cabinetry meets professional-grade performance.


Bathroom Renovations
The Noir Sanctuary
Commercial Spaces
A spa-like retreat featuring matte black stone and gold rainfall showers.
Atlas Corporate Hub
Office Design
High-impact architectural statements for modern business leaders.
Lumina Workspace
Productivity redefined through open-plan elegance and refined materiality.
Concept Studies 25


Visionary Studies

Speculative Home Archetypes
The Ethereal Villa Concept
An unbuilt exploration of cliffside living, utilizing parametric forms and imagined sustainable concrete.

Design Research
Atmospheric Interior
A stylistic study in light filtration and sensory material use within a conceptual living wing.

Culinary Lab Studies
The Primal Kitchen 01
Experimental layout focused on sculptural stone monoliths and speculative workflow patterns.

Wellness Prototypes
Liquid Space Study
A theoretical aquatic retreat exploring the intersection of raw quartz and hidden water.

Future Hub Concepts
Nomad Hotel Prototype
A vertical hospitality concept reimagining social density through modular timber structures.

Office Theory
Cloud Office Concept
Speculative high-rise work environment focusing on biophilic air-flow and zero-gravity.

UNRIVALED EXPERTISE
REDEFINING HIGH-END RESIDENTIAL ARCHITECTURE.
SUSTAINABLE LUXURY
ECO-CONSCIOUS DESIGNS THAT MAINTAIN THE HIGHEST STANDARDS OF LUXURY.
TAILORED VISION
BESPOKE SOLUTIONS CRAFTED TO REFLECT YOUR UNIQUE LIFESTYLE AND GOALS.
01
Consultation & Discovery
03
Detailed Design
05
Final Staging & Delivery
We begin by understanding your vision, lifestyle, and site requirements to establish a strong architectural foundation.
Refining every detail, from material selection to technical drawings, ensuring elegance in every corner of the structure.
The final touch: integrating interior design elements to create a cohesive, luxury environment ready for reveal.
02
Concept Development
Translating ideas into tailored sketches, spatial layouts, and mood boards that define the minimalist aesthetic.
04
Execution & Project Management
We oversee the entire construction phase, working closely with master craftsmen to bring the design to life with precision.
Inquire for Bespoke Design
info@hadjidesignandwork.com
347-930-8054
Foundation: Visualizing the Future of Architecture
Hadji Design & Work is an emerging architecture and interior design studio dedicated to design concepts, spatial planning, and unbuilt studies. Currently building our portfolio through ambitious speculative work, we provide future clients with clear, technical plans and high-impact visuals. Our professional approach ensures every concept is a viable, thoughtful study that prepares residential and commercial projects for their eventual physical reality.

FORM FOLLOWS SILENCE
We design with intention. Every line, material, and ray of light serves a purpose: to create a harmonious and humane environment. By stripping away the non-essential, we arrive at an architecture that is honest, enduring, and profoundly peaceful.